
Offers over
£200,000
2 bed end terrace house for saleHaddon Street, Nottinghamshire NG5
2 beds
2 receptions
EPC Rating: D
Freehold
About this property
Must Be Viewed
Move In Ready
Modern Kitchen and Bathroom
Two Reception Rooms
Two Double Bedrooms
Short Distance From Great Amenities and Transport Links
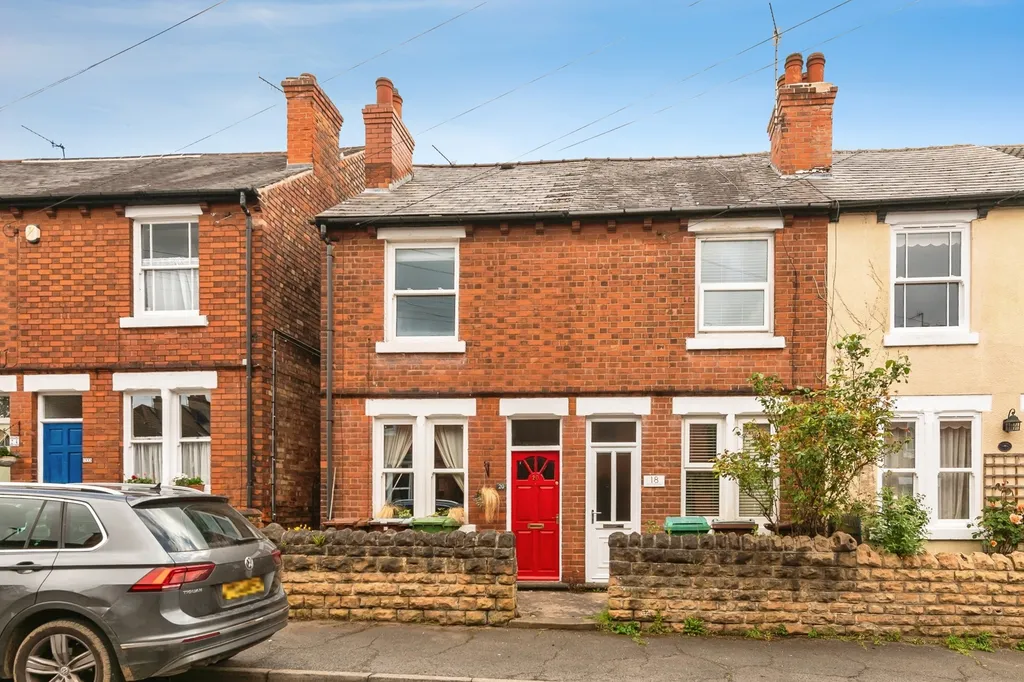
This Victorian end terrace house is situated on a sought after road in the ever popular Sherwood area. This home benefits from being just a short distance from Sherwood's vibrant shopping area. Call us now to book your essential viewing on !
The house has plenty to offer with two great sized reception rooms, modern kitchen, two double bedrooms and a three-piece family bathroom.
To the rear is an enclosed laid lawn garden with patio area and pond.
To the front is a walled space, setting the property away from the road and plenty of on street parking.
The property benefits from being fully double glazed, with gas central heating and radiators in each room.
This home combines practicality with a prime location, making it an excellent choice for buyers seeking a move-in-ready property. Situated in an excellent location within easy walking distance of local shops and close to Sherwood’s vibrant amenities and frequent bus services providing further convenience for commuting and travel.
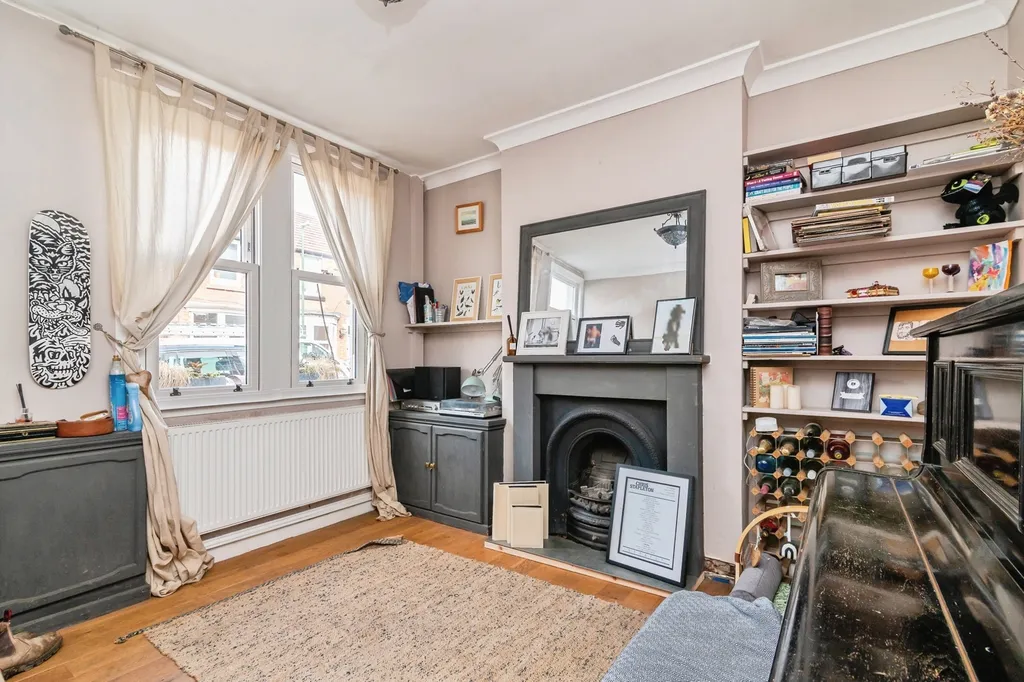
Living Room
3.55 x 3.40m
Entry from front door, wooden flooring, sash double glazed window, feature fireplace and radiator.
Dining Room
3.40 x 3.40m
Wooden flooring, sash double glazed window and radiator.
Kitchen
3.40 x 1.90m
Modern galley style kitchen with range of over and under counter cabinets, fitted electric oven, hob and extractor hood. Tiled backsplash and tiled flooring, ceramic sink and drainer, space for appliances such as fridge/freezer and washing machine, double glazed window, door to rear garden and radiator.
Bedroom 1
3.40 x 3.40m
Double bedroom with wooden flooring, fitted storage cupboard, double glazed sash window and radiator.
Bedroom 2
3.40 x 2.54m
Double bedroom with wooden flooring, fitted storage cupboard, double glazed sash window and radiator.
Bathroom
3.40 x 1.90m
Three-piece family bathroom suite featuring panelled bath with mains powered shower over, vanity sink and low level flush WC. Part tiled, access to storage cupboard, double glazed frosted window and radiator.
Agent Notes
Please note that an aml fee is chargeable to the buyer once an offer is accepted to cover the cost of carrying out the required identity and anti-money laundering checks. Once these checks have been completed, the fee cannot be refunded, even if the property purchase does not go ahead.
The house has plenty to offer with two great sized reception rooms, modern kitchen, two double bedrooms and a three-piece family bathroom.
To the rear is an enclosed laid lawn garden with patio area and pond.
To the front is a walled space, setting the property away from the road and plenty of on street parking.
The property benefits from being fully double glazed, with gas central heating and radiators in each room.
This home combines practicality with a prime location, making it an excellent choice for buyers seeking a move-in-ready property. Situated in an excellent location within easy walking distance of local shops and close to Sherwood’s vibrant amenities and frequent bus services providing further convenience for commuting and travel.
Living Room
3.55 x 3.40m
Entry from front door, wooden flooring, sash double glazed window, feature fireplace and radiator.
Dining Room
3.40 x 3.40m
Wooden flooring, sash double glazed window and radiator.
Kitchen
3.40 x 1.90m
Modern galley style kitchen with range of over and under counter cabinets, fitted electric oven, hob and extractor hood. Tiled backsplash and tiled flooring, ceramic sink and drainer, space for appliances such as fridge/freezer and washing machine, double glazed window, door to rear garden and radiator.
Bedroom 1
3.40 x 3.40m
Double bedroom with wooden flooring, fitted storage cupboard, double glazed sash window and radiator.
Bedroom 2
3.40 x 2.54m
Double bedroom with wooden flooring, fitted storage cupboard, double glazed sash window and radiator.
Bathroom
3.40 x 1.90m
Three-piece family bathroom suite featuring panelled bath with mains powered shower over, vanity sink and low level flush WC. Part tiled, access to storage cupboard, double glazed frosted window and radiator.
Agent Notes
Please note that an aml fee is chargeable to the buyer once an offer is accepted to cover the cost of carrying out the required identity and anti-money laundering checks. Once these checks have been completed, the fee cannot be refunded, even if the property purchase does not go ahead.
Mortgage calculator
Monthly repayment
£1,000 per month
Whole of market comparison
70+ lenders and 10,000+ products
How much could I borrow
In partnership with

The monthly repayments provided are estimates and should be used as a guide only. The actual amount you can borrow will depend on your personal financial situation and subject to a full application. For a more precise estimate, please use the Mojo mortgage calculator. Your home or property may be repossessed if you do not keep up repayments on your mortgage.
.png)