
£380,000
4 bed detached house for saleHedgerow Lane, Little Billing NN3
4 beds
2 baths
2 receptions
Freehold
About this property
Well Presented Detached Property
Four Bedrooms
En-Suite & Family Bathroom
Two Reception Rooms
Landscaped Garden
Garage & Driveway
Detailed Description
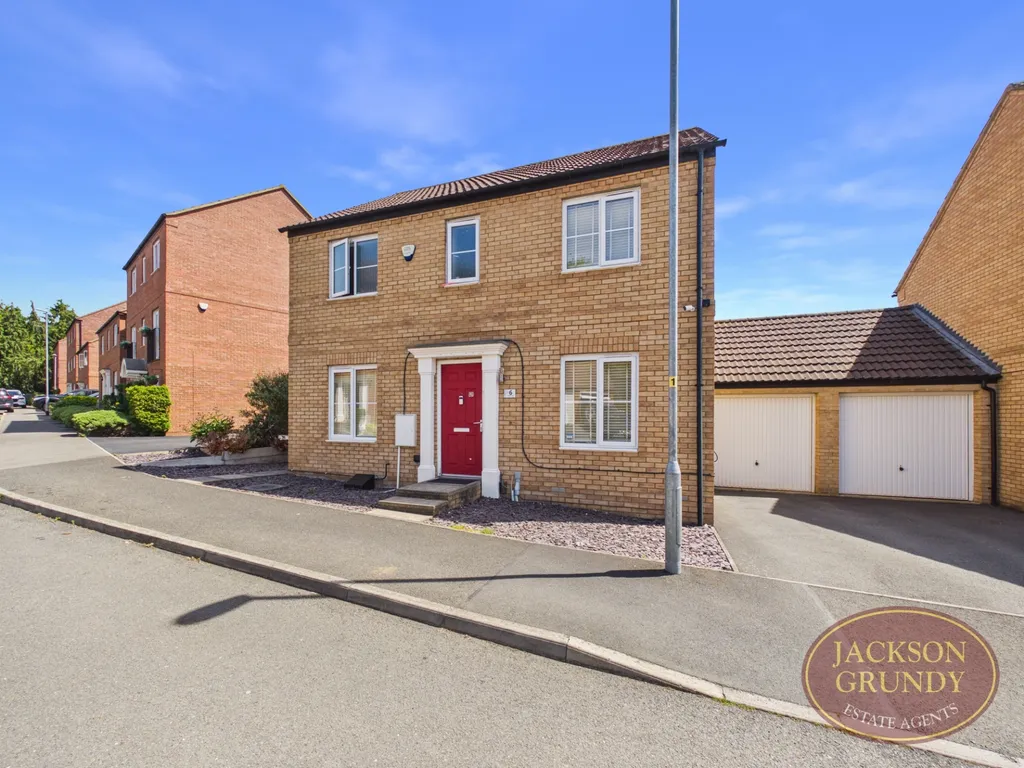
A well presented four bedroom detached family home situated on a modern development in Little Billing, Northampton, in close proximity to all good amenities, schools and road links.
Accommodation to the ground floor comprises entrance hall, study, living room, dining room and kitchen.
To the first floor there are four bedrooms, en-suite to master and a family bathroom.
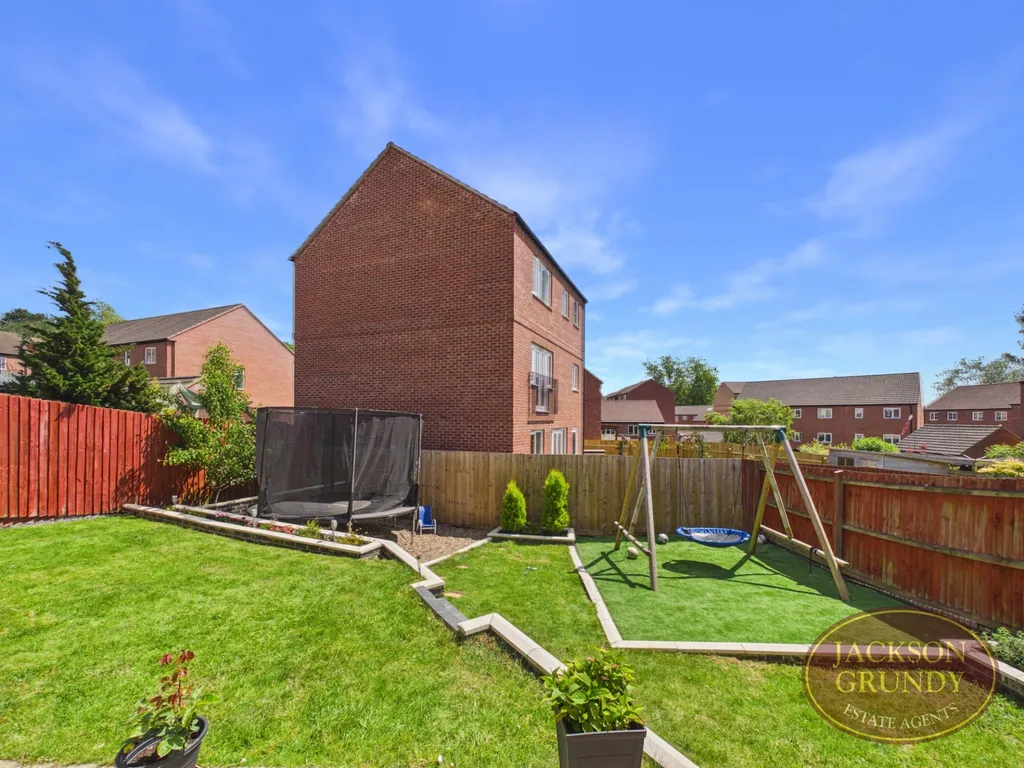
Outside there are landscaped gardens to the front and rear, driveway leading to a single garage and gated side access.
Benefits also include gas central heating and double glazing. Viewing is recommended to appreciate the size and condition of the property.
EPC Rating: Tbc. Council Tax Band: D.
Material informationType - Detached houseAge/Era - Ask AgentTenure - FreeholdGround Rent - Ask AgentService Charge - Ask AgentCouncil Tax - Band depc Rating - Ask AgentElectricity Supply - MainsGas Supply - MainsWater Supply - MainsSewerage Supply - MainsBroadband Supply - Ask AgentMobile Coverage - Depends on providerHeating - Central Heating, Gas Central Heating, Gas HeatingParking - Driveway, Garage, Single GarageEV Charging - Ask AgentAccessibility - Ask AgentCoastal Erosion Risk - Ask AgentFlood Risks - Has not flooded in the last 5 years, No flood defencesMining Risks - Ask AgentRestrictions - Ask AgentObligations - No restrictions, No private right of way, No Public right of way, No easements/servitudes/wayleavesRights and Easements - Ask Agent
A well presented four bedroom detached family home situated on a modern development in Little Billing, Northampton, in close proximity to all good amenities, schools and road links.
Accommodation to the ground floor comprises entrance hall, study, living room, dining room and kitchen.
To the first floor there are four bedrooms, en-suite to master and a family bathroom.
Outside there are landscaped gardens to the front and rear, driveway leading to a single garage and gated side access.
Benefits also include gas central heating and double glazing. Viewing is recommended to appreciate the size and condition of the property.
EPC Rating: Tbc. Council Tax Band: D.
Material informationType - Detached houseAge/Era - Ask AgentTenure - FreeholdGround Rent - Ask AgentService Charge - Ask AgentCouncil Tax - Band depc Rating - Ask AgentElectricity Supply - MainsGas Supply - MainsWater Supply - MainsSewerage Supply - MainsBroadband Supply - Ask AgentMobile Coverage - Depends on providerHeating - Central Heating, Gas Central Heating, Gas HeatingParking - Driveway, Garage, Single GarageEV Charging - Ask AgentAccessibility - Ask AgentCoastal Erosion Risk - Ask AgentFlood Risks - Has not flooded in the last 5 years, No flood defencesMining Risks - Ask AgentRestrictions - Ask AgentObligations - No restrictions, No private right of way, No Public right of way, No easements/servitudes/wayleavesRights and Easements - Ask Agent
Mortgage calculator
Monthly repayment
£1,900 per month
Whole of market comparison
70+ lenders and 10,000+ products
How much could I borrow
In partnership with

The monthly repayments provided are estimates and should be used as a guide only. The actual amount you can borrow will depend on your personal financial situation and subject to a full application. For a more precise estimate, please use the Mojo mortgage calculator. Your home or property may be repossessed if you do not keep up repayments on your mortgage.
.png)