
£250,000
4 bed town house for saleCampion Court, Northampton NN3
4 beds
1 bath
1 reception
EPC Rating: C
Freehold
About this property
Four Bedrooms
Three Story
Refitted Kitchen / Diner
Refitted Bathroom
Downstairs Cloakroom
Enclosed Rear Garden
Communal Parking
Energy Rating: C
Ground Floor
Entrance Hall
Enter through double glazed door into lounge.
Lounge (3.5 x 3.21 (11'5" x 10'6"))
Window to front aspect, opening to hallway, door to cloakroom and kitchen/diner, stairs rising to first floor.
Cloakroom
Fitted with a two piece suite comprising low level WC, sink.
Kitchen/Diner (4.37 x 3.5 (14'4" x 11'5"))
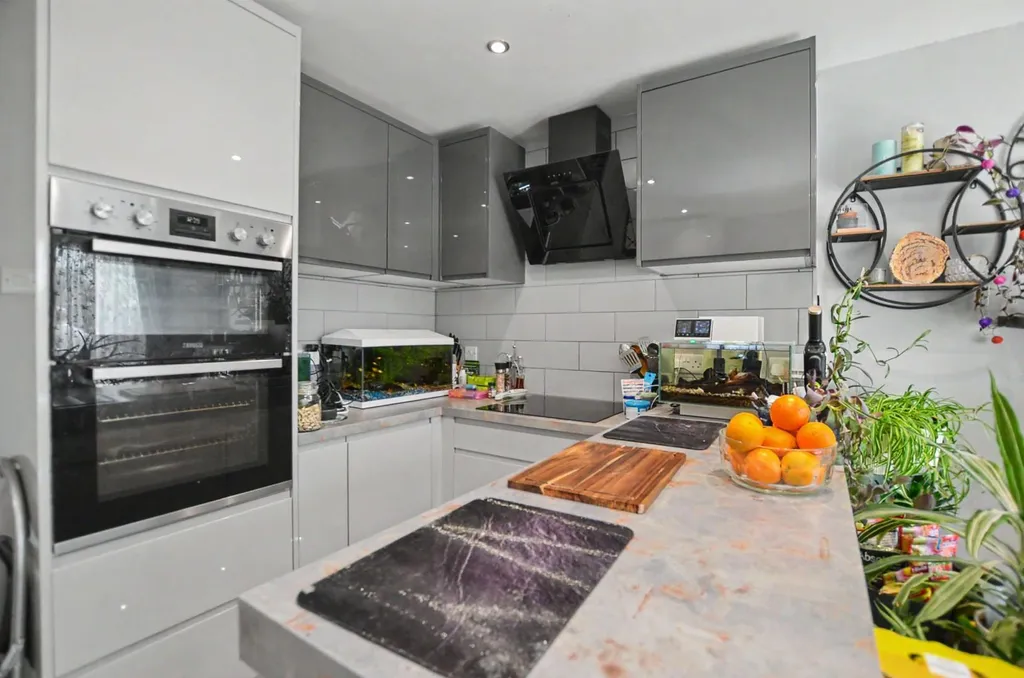
Refitted with a range of wall and base level units with work surfaces over, sink and drainer unit with mixer tap over, built in electric double oven, fitted induction hob with extractor hood over, tiled splashbacks, space for fridge/freezer, space for washing machine, space for tumble dryer, space for dishwasher, windows and French doors leading to rear garden.
First Floor
First Floor Landing
Doors to bedrooms two and three, stairs leading to second floor.
Bedroom Two (4.39m x 3.51m (14'5" x 11'6"))
Window to rear aspect.
Bedroom Three (4.41 x 3.53 (14'5" x 11'6"))
Window to front aspect.
Second Floor
Second Floor Landing
Built in storage cupboard, doors to bedrooms one and four, door to bathroom.
Bedroom One (4.42m x 3.51m (14'6" x 11'6"))
Window to rear aspect.
Bedroom Four (2.6 x 3.53 (8'6" x 11'6"))
Window to front aspect.
Bathroom
Fitted with a three piece suite comprising low level WC, vanity unit with inset sink, large double walk in shower cubicle with fitted shower over.
Externally
Front Garden
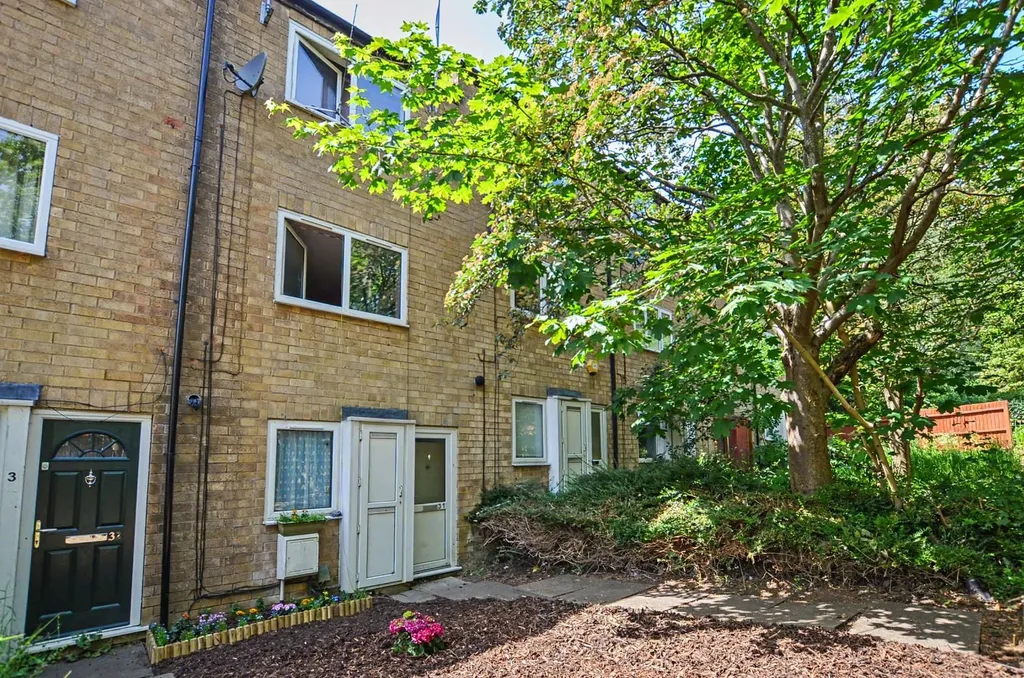
Laid mainly to decorative bark with plant border, path leading to front door.
Rear Garden
Laid mainly to patio, enclosed by timber fencing, gated rear access, storage shed, established shrubs.
Agents Notes
Council Tax Band: B
Entrance Hall
Enter through double glazed door into lounge.
Lounge (3.5 x 3.21 (11'5" x 10'6"))
Window to front aspect, opening to hallway, door to cloakroom and kitchen/diner, stairs rising to first floor.
Cloakroom
Fitted with a two piece suite comprising low level WC, sink.
Kitchen/Diner (4.37 x 3.5 (14'4" x 11'5"))
Refitted with a range of wall and base level units with work surfaces over, sink and drainer unit with mixer tap over, built in electric double oven, fitted induction hob with extractor hood over, tiled splashbacks, space for fridge/freezer, space for washing machine, space for tumble dryer, space for dishwasher, windows and French doors leading to rear garden.
First Floor
First Floor Landing
Doors to bedrooms two and three, stairs leading to second floor.
Bedroom Two (4.39m x 3.51m (14'5" x 11'6"))
Window to rear aspect.
Bedroom Three (4.41 x 3.53 (14'5" x 11'6"))
Window to front aspect.
Second Floor
Second Floor Landing
Built in storage cupboard, doors to bedrooms one and four, door to bathroom.
Bedroom One (4.42m x 3.51m (14'6" x 11'6"))
Window to rear aspect.
Bedroom Four (2.6 x 3.53 (8'6" x 11'6"))
Window to front aspect.
Bathroom
Fitted with a three piece suite comprising low level WC, vanity unit with inset sink, large double walk in shower cubicle with fitted shower over.
Externally
Front Garden
Laid mainly to decorative bark with plant border, path leading to front door.
Rear Garden
Laid mainly to patio, enclosed by timber fencing, gated rear access, storage shed, established shrubs.
Agents Notes
Council Tax Band: B
Mortgage calculator
Monthly repayment
£1,250 per month
Whole of market comparison
70+ lenders and 10,000+ products
How much could I borrow
In partnership with

The monthly repayments provided are estimates and should be used as a guide only. The actual amount you can borrow will depend on your personal financial situation and subject to a full application. For a more precise estimate, please use the Mojo mortgage calculator. Your home or property may be repossessed if you do not keep up repayments on your mortgage.
.png)