
Offers over
£230,000
3 bed end terrace house for saleOverstone Lodge, Northampton NN3
3 beds
1 bath
1 reception
EPC Rating: C
Chain free
About this property
No onward chain
Fully carpeted throughout and nicely presented
Three bedrooms
Refurbished bathroom and ground floor cloakroom
Modern 'Shaker' style kitchen
Radiator heating and double glazing
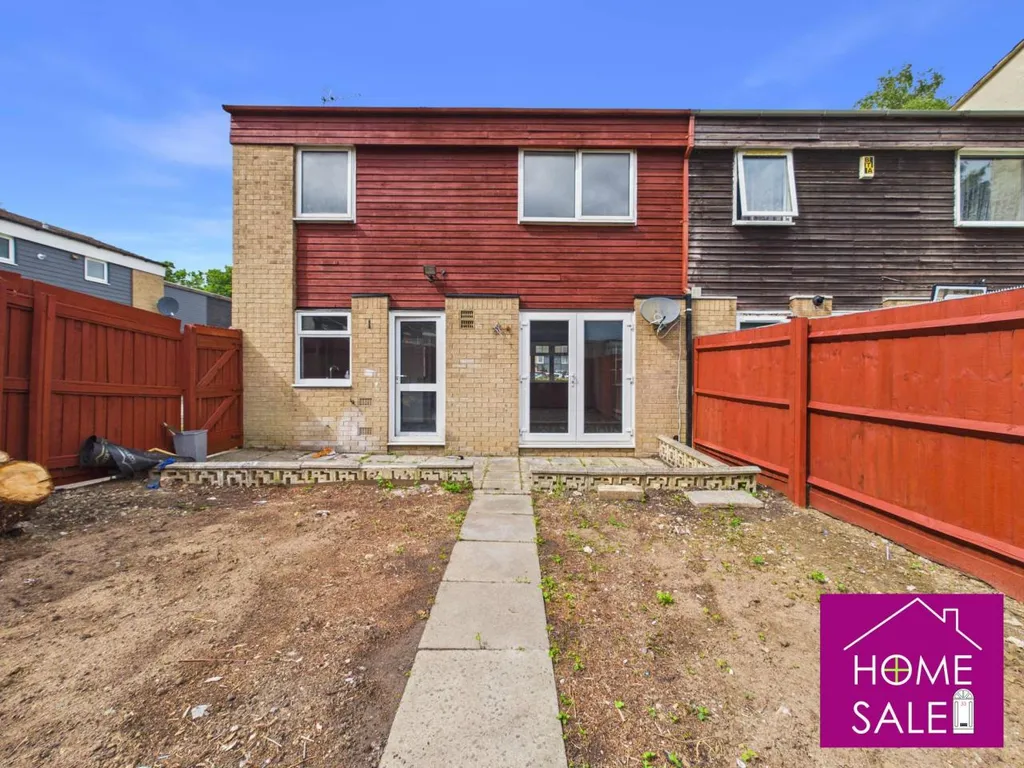
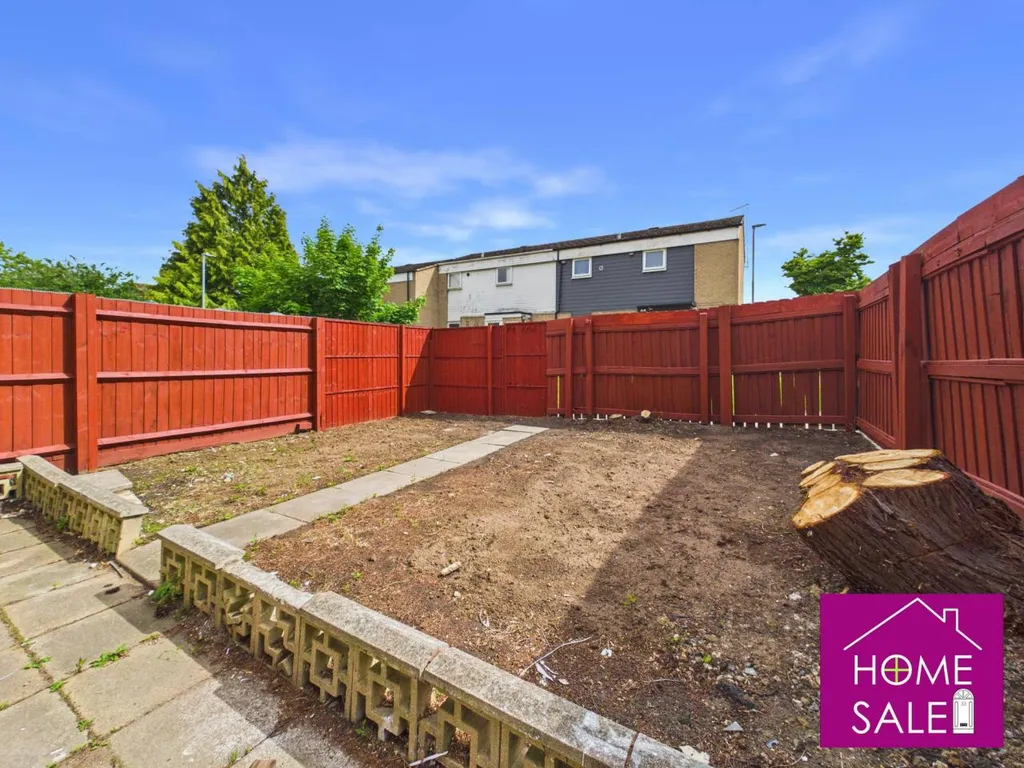
Gardens front and rear
This is a must-see for first-time buyers seeking a well-proportioned property that is ready to move straight in. Offered to the market with no chain, this home comes fully carpeted throughout and is nicely presented. The accommodation comprises an entrance hall, a cloakroom, a spacious lounge/dining room and the kitchen completes the ground floor. Upstairs, there are three bedrooms and a family bathroom. The property enjoys the added benefits of gas radiator heating and double glazing. In addition, there are gardens to the front and rear in need of cultivation. There is communal parking for residents located immediately to the front of the property.
Entrance Hall 11'6 x 2'10
Double-glazed entrance door, radiator, dog leg staircase rising to the first floor and understairs storage area, doors to
Cloakroom 6'7 x 5'7
A spacious cloakroom with PVC panelling to all elevations, a white suite comprising a pedestal wash hand basin and low flush WC, tile effect flooring, opaque double-glazed window, radiator.
Lounge/Dining Room 21'6 x 11'6
Double-glazed bow window to the front aspect, coving to ceiling, dado rail, radiator, open plan to
Dining Area
Double-glazed casement style doors leading out to the rear garden, radiator, dado rail, coving to ceiling, door through to
Kitchen 9'9 x 9'6
A modern 'Shaker' style kitchen comprising a single drainer sink unit and mixer tap, a comprehensive range of cabinets at base and eye level with ample work surfaces with complementary tiling around, space for oven, fitted extractor canopy, space for fridge/freezer and washing machine, Vinyl wood effect flooring, double glazed window to the rear aspect, double glazed door to rear garden.
First Floor Landing 11'10 x 2'11
Doors to all bedrooms and family bathroom, access to roof space, storage cupboard.
Bedroom One 11'5 x 11'5
Double-glazed window to the rear aspect, radiator, recess ideal for wardrobe space.
Bedroom Two 11'5 x 9'9
Double-glazed window to the rear aspect, radiator
Bedroom Three 9'9 x 7'0
Double glazed window to the rear aspect, radiator.
Bathroom 6'9 x 5'7
A fully tiled bathroom with a white suite of panelled bath with a mixer tap/shower attachment, a low flush WC and a pedestal wash hand basin, tiled flooring, radiator, opaque double-glazed window.
Outside Front
An open plan front garden with pathway to the entrance door, porch and outside storage cupboard.
Parking
There is communal residents parking immediately to the front of the property.
Entrance Hall 11'6 x 2'10
Double-glazed entrance door, radiator, dog leg staircase rising to the first floor and understairs storage area, doors to
Cloakroom 6'7 x 5'7
A spacious cloakroom with PVC panelling to all elevations, a white suite comprising a pedestal wash hand basin and low flush WC, tile effect flooring, opaque double-glazed window, radiator.
Lounge/Dining Room 21'6 x 11'6
Double-glazed bow window to the front aspect, coving to ceiling, dado rail, radiator, open plan to
Dining Area
Double-glazed casement style doors leading out to the rear garden, radiator, dado rail, coving to ceiling, door through to
Kitchen 9'9 x 9'6
A modern 'Shaker' style kitchen comprising a single drainer sink unit and mixer tap, a comprehensive range of cabinets at base and eye level with ample work surfaces with complementary tiling around, space for oven, fitted extractor canopy, space for fridge/freezer and washing machine, Vinyl wood effect flooring, double glazed window to the rear aspect, double glazed door to rear garden.
First Floor Landing 11'10 x 2'11
Doors to all bedrooms and family bathroom, access to roof space, storage cupboard.
Bedroom One 11'5 x 11'5
Double-glazed window to the rear aspect, radiator, recess ideal for wardrobe space.
Bedroom Two 11'5 x 9'9
Double-glazed window to the rear aspect, radiator
Bedroom Three 9'9 x 7'0
Double glazed window to the rear aspect, radiator.
Bathroom 6'9 x 5'7
A fully tiled bathroom with a white suite of panelled bath with a mixer tap/shower attachment, a low flush WC and a pedestal wash hand basin, tiled flooring, radiator, opaque double-glazed window.
Outside Front
An open plan front garden with pathway to the entrance door, porch and outside storage cupboard.
Parking
There is communal residents parking immediately to the front of the property.
Mortgage calculator
Monthly repayment
£1,150 per month
Whole of market comparison
70+ lenders and 10,000+ products
How much could I borrow
In partnership with

The monthly repayments provided are estimates and should be used as a guide only. The actual amount you can borrow will depend on your personal financial situation and subject to a full application. For a more precise estimate, please use the Mojo mortgage calculator. Your home or property may be repossessed if you do not keep up repayments on your mortgage.
.png)