
£85,000
2 bed semi-detached house for saleBirchington Avenue, Middlesbrough TS6
2 beds
1 bath
1 reception
EPC Rating: C
Freehold
About this property
Ideal for first time buyers
Great for downsizers
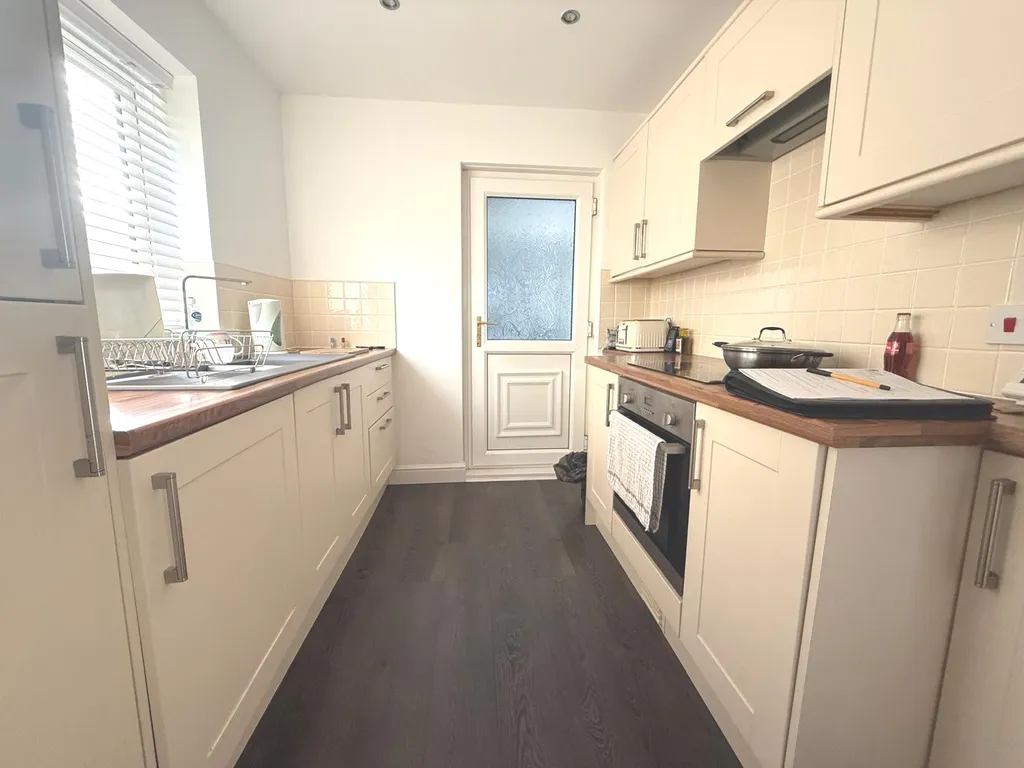
Modern fitted kitchen
Two well-proportioned bedrooms
Shared driveway
Summary
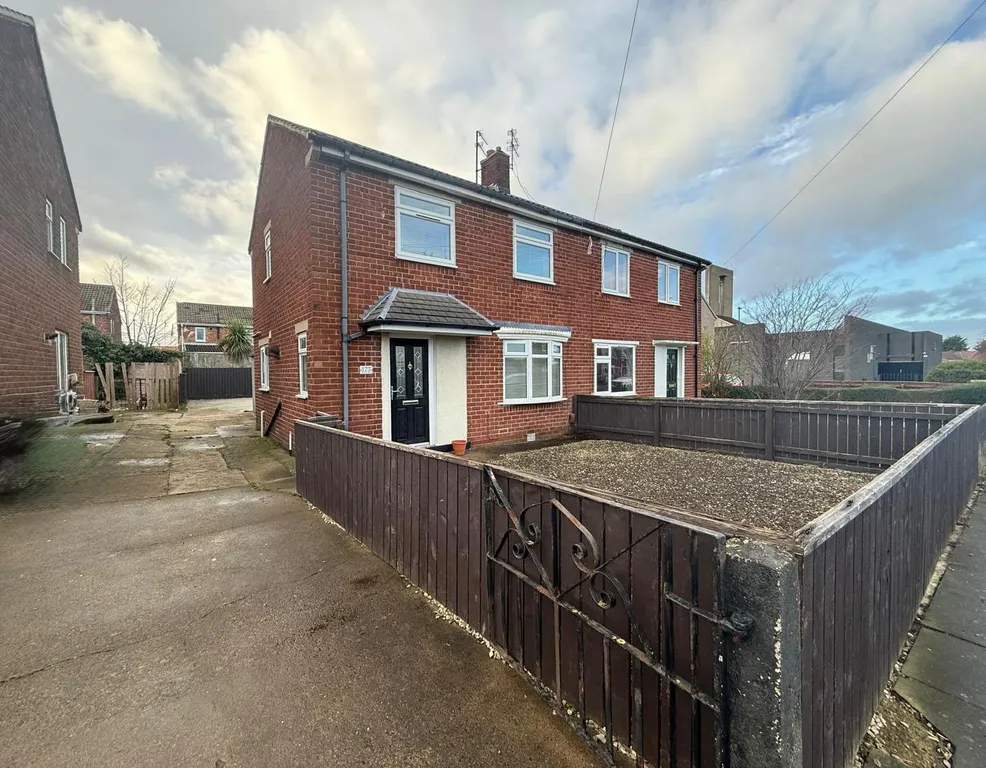
Situated in a popular residential area of TS6, this well-presented home offers comfortable and practical living space throughout.
Description
Situated in a popular residential area of TS6, this well-presented home offers comfortable and practical living space throughout. The property features a modern fitted kitchen and a spacious lounge to the ground floor, providing an ideal layout for everyday living and entertaining. To the first floor are two well-proportioned bedrooms along with a family bathroom. Externally, the property benefits from gardens to both the front and rear, offering outdoor space to enjoy, together with a shared driveway to the front providing off-street parking. This property would make an excellent first-time purchase, investment opportunity, or home for those looking to downsize.
Entrance Hall
Enter through UPVC double glazed door into hallway, UPVC double glazed window to side, staircase to first floor.
Kitchen 7' 6" x 9' ( 2.29m x 2.74m )
Range of base and wall units with complementary work surfaces, UPVC double glazed window to side, 1 1/2 bowl sink with draining board and mixer tap, integral electric oven, integral four ring electric hob.
Lounge 19' 2" x 11' 9" max ( 5.84m x 3.58m max )
UPVC double glazed window to front, UPVC double glazed window to rear, radiator, TV point, telephone point.
Landing
UPVC double glazed window to side, void loft access.
Bedroom 1 13' 6" incl wardrobes x 8' 7" ( 4.11m incl wardrobes x 2.62m )
UPVC double glazed window to front, radiator, built in storage cupboard, fitted wardrobes with sliding doors.
Bedroom 2 11' 3" incl door recess x 9' 4" ( 3.43m incl door recess x 2.84m )
UPVC double glazed window to rear, radiator.
Bathroom
Toilet, vanity unit with mixer tap and under storage, heated towel rail, double walk in shower, rainfall style shower head, spotlight to ceiling, UPVC double glazed window to rear.
Externally
Front Garden
Shared driveway, easy maintainable front garden.
Rear Garden
Resin garden, patio seating area.
Agents Notes
Please note that the aml fee covers the cost of carrying out the required identity and anti-money laundering checks. Once these checks have been completed, the fee cannot be refunded, even if the property purchase does not go ahead.
1. Money laundering regulations: Intending purchasers will be asked to produce identification documentation at a later stage and we would ask for your co-operation in order that there will be no delay in agreeing the sale.
2. General: While we endeavour to make our sales particulars fair, accurate and reliable, they are only a general guide to the property and, accordingly, if there is any point which is of particular importance to you, please contact the office and we will be pleased to check the position for you, especially if you are contemplating travelling some distance to view the property.
3. The measurements indicated are supplied for guidance only and as such must be considered incorrect.
4. Services: Please note we have not tested the services or any of the equipment or appliances in this property, accordingly we strongly advise prospective buyers to commission their own survey or service reports before finalising their offer to purchase.
5. These particulars are issued in good faith but do not constitute representations of fact or form part of any offer or contract. The matters referred to in these particulars should be independently verified by prospective buyers or tenants. Neither sequence (UK) limited nor any of its employees or agents has any authority to make or give any representation or warranty whatever in relation to this property.
Situated in a popular residential area of TS6, this well-presented home offers comfortable and practical living space throughout.
Description
Situated in a popular residential area of TS6, this well-presented home offers comfortable and practical living space throughout. The property features a modern fitted kitchen and a spacious lounge to the ground floor, providing an ideal layout for everyday living and entertaining. To the first floor are two well-proportioned bedrooms along with a family bathroom. Externally, the property benefits from gardens to both the front and rear, offering outdoor space to enjoy, together with a shared driveway to the front providing off-street parking. This property would make an excellent first-time purchase, investment opportunity, or home for those looking to downsize.
Entrance Hall
Enter through UPVC double glazed door into hallway, UPVC double glazed window to side, staircase to first floor.
Kitchen 7' 6" x 9' ( 2.29m x 2.74m )
Range of base and wall units with complementary work surfaces, UPVC double glazed window to side, 1 1/2 bowl sink with draining board and mixer tap, integral electric oven, integral four ring electric hob.
Lounge 19' 2" x 11' 9" max ( 5.84m x 3.58m max )
UPVC double glazed window to front, UPVC double glazed window to rear, radiator, TV point, telephone point.
Landing
UPVC double glazed window to side, void loft access.
Bedroom 1 13' 6" incl wardrobes x 8' 7" ( 4.11m incl wardrobes x 2.62m )
UPVC double glazed window to front, radiator, built in storage cupboard, fitted wardrobes with sliding doors.
Bedroom 2 11' 3" incl door recess x 9' 4" ( 3.43m incl door recess x 2.84m )
UPVC double glazed window to rear, radiator.
Bathroom
Toilet, vanity unit with mixer tap and under storage, heated towel rail, double walk in shower, rainfall style shower head, spotlight to ceiling, UPVC double glazed window to rear.
Externally
Front Garden
Shared driveway, easy maintainable front garden.
Rear Garden
Resin garden, patio seating area.
Agents Notes
Please note that the aml fee covers the cost of carrying out the required identity and anti-money laundering checks. Once these checks have been completed, the fee cannot be refunded, even if the property purchase does not go ahead.
1. Money laundering regulations: Intending purchasers will be asked to produce identification documentation at a later stage and we would ask for your co-operation in order that there will be no delay in agreeing the sale.
2. General: While we endeavour to make our sales particulars fair, accurate and reliable, they are only a general guide to the property and, accordingly, if there is any point which is of particular importance to you, please contact the office and we will be pleased to check the position for you, especially if you are contemplating travelling some distance to view the property.
3. The measurements indicated are supplied for guidance only and as such must be considered incorrect.
4. Services: Please note we have not tested the services or any of the equipment or appliances in this property, accordingly we strongly advise prospective buyers to commission their own survey or service reports before finalising their offer to purchase.
5. These particulars are issued in good faith but do not constitute representations of fact or form part of any offer or contract. The matters referred to in these particulars should be independently verified by prospective buyers or tenants. Neither sequence (UK) limited nor any of its employees or agents has any authority to make or give any representation or warranty whatever in relation to this property.
Mortgage calculator
Monthly repayment
£425 per month
Whole of market comparison
70+ lenders and 10,000+ products
How much could I borrow
In partnership with

The monthly repayments provided are estimates and should be used as a guide only. The actual amount you can borrow will depend on your personal financial situation and subject to a full application. For a more precise estimate, please use the Mojo mortgage calculator. Your home or property may be repossessed if you do not keep up repayments on your mortgage.
.png)