
£145,000
3 bed flat for saleReeves Court, Salford M5
3 beds
1 bath
1 reception
EPC Rating: D
About this property
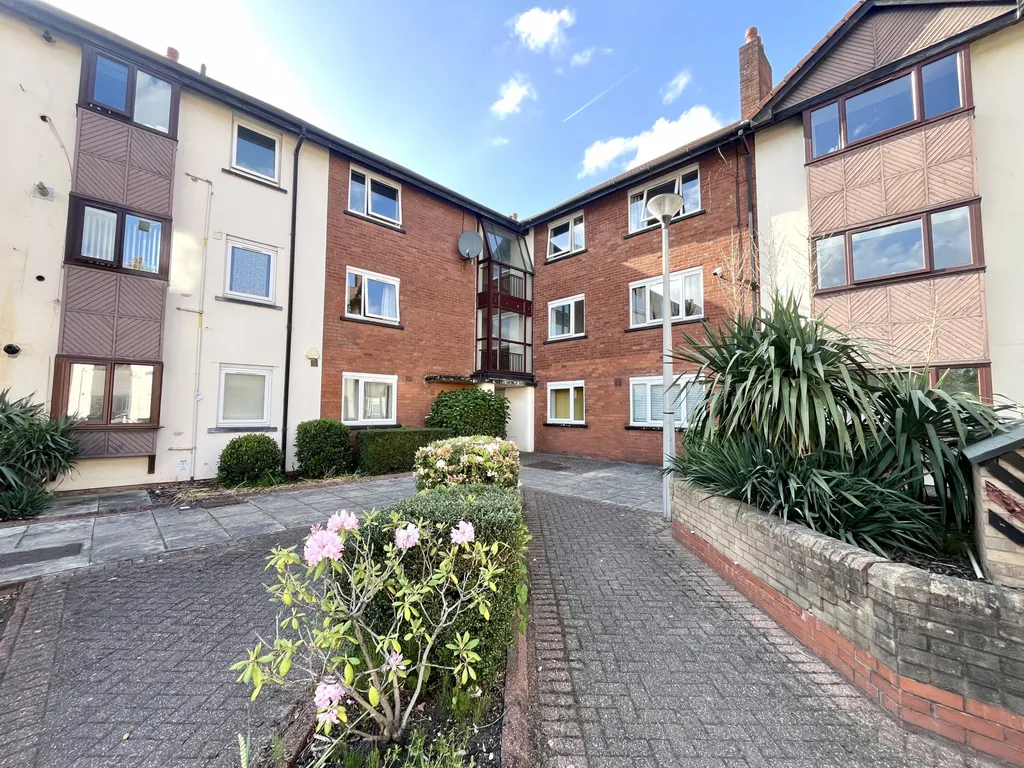
Spacious three-bedroom second-floor apartment
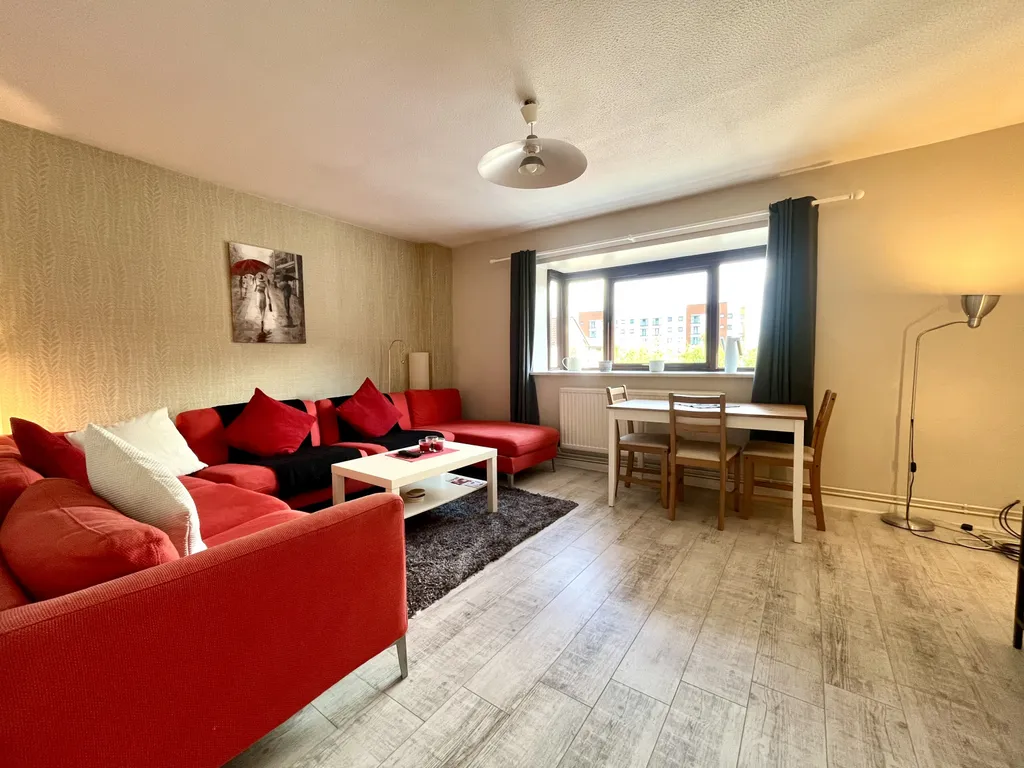
Bright and spacious open-plan lounge/dining area
Separate modern galley-style kitchen
Contemporary three-piece bathroom suite
Well-presented throughout
Excellent transport links via Ladywell Metrolink stop
Easy access to Manchester City Centre, Salford Quays & MediaCityUK
Convenient location close to local amenities and commuter routes
C & R City are delighted to bring to the market this exceptionally spacious and well-presented three-bedroom second-floor apartment, ideally situated within the popular Reeves Court development on Eccles New Road, Salford, M5 5AE. Offering generous accommodation throughout, this fantastic apartment briefly comprises a welcoming entrance hallway providing access to all rooms, a bright and spacious open-plan lounge and dining area perfect for both relaxing and entertaining, a separate modern galley-style kitchen, three well-proportioned double bedrooms, and a contemporary three-piece bathroom suite. The property further benefits from allocated parking. Perfectly positioned for commuters and city professionals alike, Reeves Court enjoys a prime location with excellent access to Manchester City Centre, Salford Quays, MediaCityUK, and Eccles town centre. Superb transport links are right on the doorstep, including Ladywell Metrolink tram stop, providing quick and convenient access across Greater Manchester.
This attractive apartment presents an excellent opportunity for owner-occupiers seeking spacious accommodation in a highly convenient location. Early viewing is highly recommended to fully appreciate the size, location, and potential this property has to offer.
Property additional info
Lounge: 4.80m x 3.73m (15' 9" x 12' 3")
Double glazed window to the front, ceiling light point and wall-mounted radiator. Wood laminate flooring.
Kitchen: 2.97m x 2.46m (9' 9" x 8' 1")
Fitted with a range of gloss wall and base units with complimentary roll top work surfaces and integrated stainless steel sink and drainer unit. Integrated four ring gas hob and oven, integrated extractor, integrated dishwasher, integrated fridge/freezer and space for washing machine. Double glazed window to the rear, ceiling light point and laminate flooring.
Bedroom One: 3.76m x 4.06m (12' 4" x 13' 4")
Double glazed window to the front, ceiling light point, wall-mounted radiator, wood laminate flooring.
Bedroom Two: 2.94m x 4.09m (9' 8" x 13' 5")
Double glazed window to the rear, ceiling light point and wall-mounted radiator. Wood laminate flooring.
Bedroom Three: 2.89m x 3.45m (9' 6" x 11' 4")
Double glazed window to the front, ceiling light point, wall-mounted radiator and wood laminate flooring.
Bathroom: 2.06m x 2.97m (6' 9" x 9' 9")
Fitted three piece suite comprising of low level WC, pedestal hand wash basin and bath with electric shower over. Double glazed window to the rear, ceiling light point, wall-mounted radiator, tiled splashbacks and tiled flooring.
General Information:
Leasehold property with an extended lease to 150 years. Ground rent £0. Service Charge £3072. Council Tax Band: B. EPC Rating: D
Mortgage calculator
£725 per month
70+ lenders and 10,000+ products
In partnership with

The monthly repayments provided are estimates and should be used as a guide only. The actual amount you can borrow will depend on your personal financial situation and subject to a full application. For a more precise estimate, please use the Mojo mortgage calculator. Your home or property may be repossessed if you do not keep up repayments on your mortgage.
More information
Tenure
Leasehold (150 years)
Service charge
£3,072 per year
Council tax band
B
Ground rent
Ground rent date of next review
.png)