
£290,000
(£188/sq. ft)
4 bed semi-detached house for saleBrookfield Avenue, Hucknall, Nottingham NG15
4 beds
2 baths
3 receptions
1,539 sq. ft
EPC Rating: D
Freehold
About this property
Semi Detached Property
Four Bedrooms
Two Bathrooms
Three Reception Rooms
Good Sized Garden
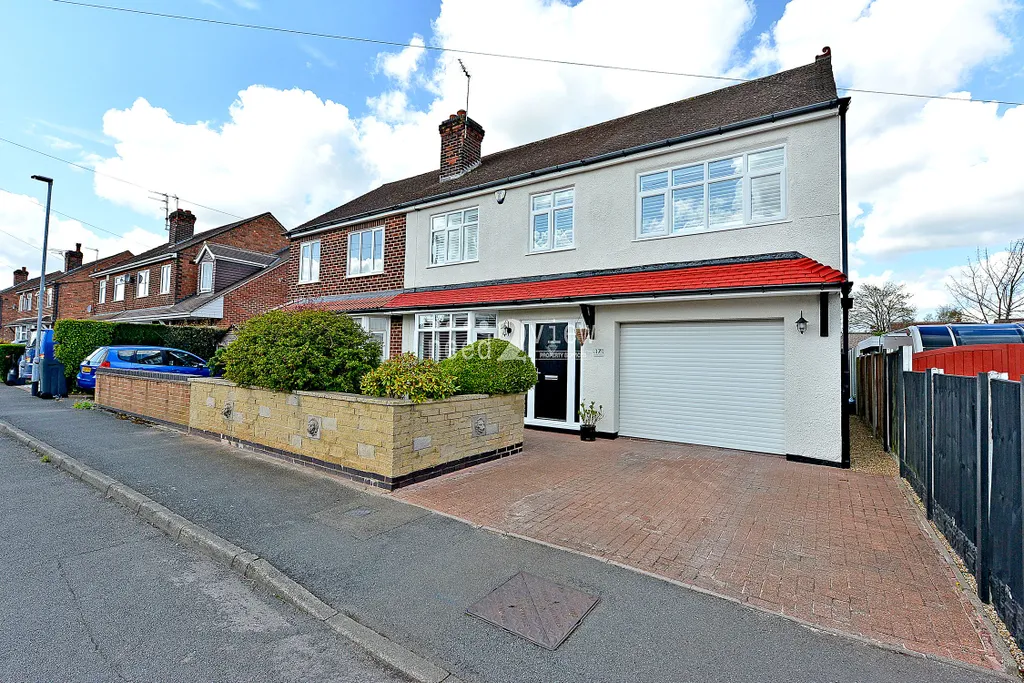
Integrated Garage and Driveway
Viewing Highly Recommended
Description
Need2View are delighted to bring to market this stunning and spacious, four bedroom, two bathroom, semi detached property, located on a quiet street in the sought after town of Hucknall in Nottinghamshire.
To the ground floor the property has a spacious living room, dining area, kitchen and garden room, whilst the first floor has four good sized bedrooms and two bathrooms. To the rear of the property there is a good sized, enclosed garden and to the front there is an integrated garage and driveway providing off street parking.
Council Tax Band: B (Ashfield District Council)
Tenure: Freehold
Hallway
With oak stairs to the first floor landing, access to the ground floor rooms, radiator, power and ceiling light points.
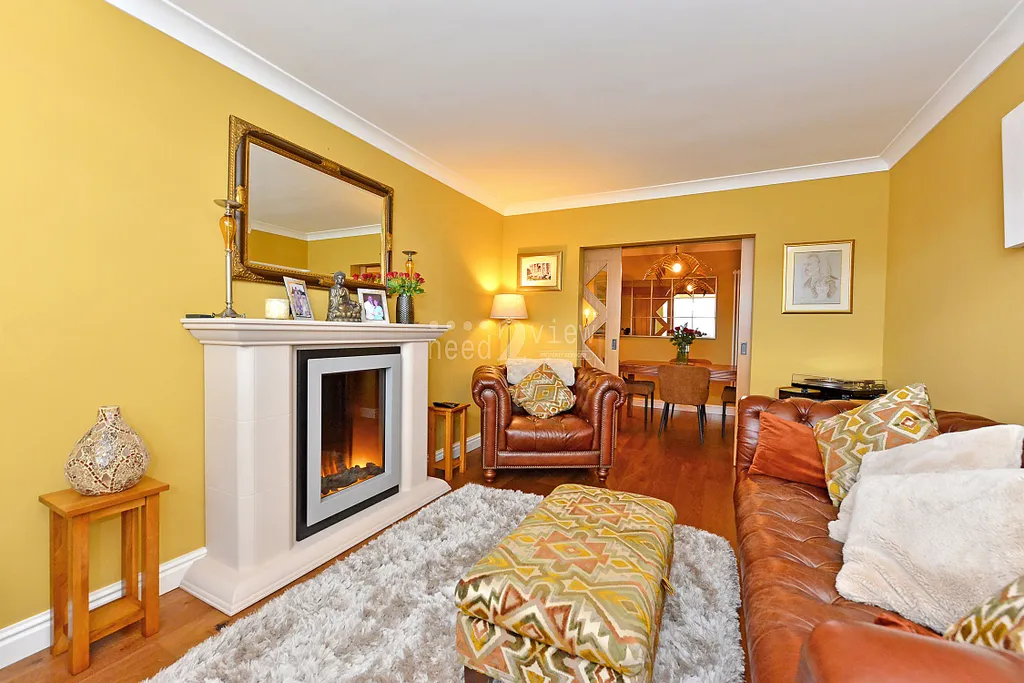
Living Room (3.05m x 4.27m)
A spacious family room with UPVC double glazed window to the front with fitted wooden shutter blinds, oak sliding doors into the dining area, solid oak flooring, feature fireplace, radiator and power points.
Dining Room (2.44m x 4.88m)
With open access to the kitchen, solid oak flooring, radiator, power and ceiling light points.
Kitchen (2.13m x 4.57m)
Fitted with a range of bespoke, hand built, solid wood wall and base units with coordinating work surfaces, integrated fridge, integrated dishwasher, integrated oven, four ring gas hob, extractor fan, one and a half bowl single drainer granite sink with mixer tap, underfloor heating, open access to the garden room, UPVC double glazed window to the rear, power points and ceiling spotlights.
Study (2.31m x 3.45m)
With UPVC patio doors to the rear garden, underfloor heating, power points and ceiling spotlights.
Landing
With access to all the bedrooms (oak doors) and both bathrooms, carpet flooring, ceiling light point.
Bedroom 1 (3.63m x 4.45m)
With UPVC double glazed window to the front, fitted wooden shutter blinds, radiator, power and ceiling light points.
Bedroom 2 (3.02m x 3.66m)
With UPVC double glazed window to the rear, radiator, power and ceiling light points.
Bedroom 3 (3.07m x 3.35m)
With UPVC double glazed window to the front, fitted wooden shutter blinds, radiator, power and ceiling light points.
Bedroom 4 (1.83m x 2.44m)
With UPVC double glazed window to the front, fitted wooden shutter blinds, radiator, power and ceiling light points.
Bathroom (2.51m x 3.40m)
White suite comprising of a wash hand basin, W.C and panelled bath, part wall tiling, porcelain Villeroy Boch tiled flooring, UPVC double glazed window to the rear, radiator and ceiling spotlights.
Shower Room (1.57m x 1.78m)
White suite comprising of a wash hand basin built into vanity unit, W.C. And shower cubicle, fully tiled walls, new Aqualisa shower, UPVC double glazed window to the rear, radiator and ceiling spotlights.
Garden
To the rear of the property there is a good sized, well maintained garden with a section of lawn, raised planted boarders and patio area, external power points for lighting and general use, all enclosed with fences and to the front there is a driveway providing off street parking.
Garage (3.61m x 7.11m)
Integrated garage with electric remote roller door, power and plumbing, insulated.
Please Note
Primary School - Butlers Hill Infant and Nursery School/Broomhill Junior School
Secondary School - The Holgate Academy
Stamp Duty on Asking Price: £5000 (Additional costs may apply if being purchased as a second property)
Need2View are delighted to bring to market this stunning and spacious, four bedroom, two bathroom, semi detached property, located on a quiet street in the sought after town of Hucknall in Nottinghamshire.
To the ground floor the property has a spacious living room, dining area, kitchen and garden room, whilst the first floor has four good sized bedrooms and two bathrooms. To the rear of the property there is a good sized, enclosed garden and to the front there is an integrated garage and driveway providing off street parking.
Council Tax Band: B (Ashfield District Council)
Tenure: Freehold
Hallway
With oak stairs to the first floor landing, access to the ground floor rooms, radiator, power and ceiling light points.
Living Room (3.05m x 4.27m)
A spacious family room with UPVC double glazed window to the front with fitted wooden shutter blinds, oak sliding doors into the dining area, solid oak flooring, feature fireplace, radiator and power points.
Dining Room (2.44m x 4.88m)
With open access to the kitchen, solid oak flooring, radiator, power and ceiling light points.
Kitchen (2.13m x 4.57m)
Fitted with a range of bespoke, hand built, solid wood wall and base units with coordinating work surfaces, integrated fridge, integrated dishwasher, integrated oven, four ring gas hob, extractor fan, one and a half bowl single drainer granite sink with mixer tap, underfloor heating, open access to the garden room, UPVC double glazed window to the rear, power points and ceiling spotlights.
Study (2.31m x 3.45m)
With UPVC patio doors to the rear garden, underfloor heating, power points and ceiling spotlights.
Landing
With access to all the bedrooms (oak doors) and both bathrooms, carpet flooring, ceiling light point.
Bedroom 1 (3.63m x 4.45m)
With UPVC double glazed window to the front, fitted wooden shutter blinds, radiator, power and ceiling light points.
Bedroom 2 (3.02m x 3.66m)
With UPVC double glazed window to the rear, radiator, power and ceiling light points.
Bedroom 3 (3.07m x 3.35m)
With UPVC double glazed window to the front, fitted wooden shutter blinds, radiator, power and ceiling light points.
Bedroom 4 (1.83m x 2.44m)
With UPVC double glazed window to the front, fitted wooden shutter blinds, radiator, power and ceiling light points.
Bathroom (2.51m x 3.40m)
White suite comprising of a wash hand basin, W.C and panelled bath, part wall tiling, porcelain Villeroy Boch tiled flooring, UPVC double glazed window to the rear, radiator and ceiling spotlights.
Shower Room (1.57m x 1.78m)
White suite comprising of a wash hand basin built into vanity unit, W.C. And shower cubicle, fully tiled walls, new Aqualisa shower, UPVC double glazed window to the rear, radiator and ceiling spotlights.
Garden
To the rear of the property there is a good sized, well maintained garden with a section of lawn, raised planted boarders and patio area, external power points for lighting and general use, all enclosed with fences and to the front there is a driveway providing off street parking.
Garage (3.61m x 7.11m)
Integrated garage with electric remote roller door, power and plumbing, insulated.
Please Note
Primary School - Butlers Hill Infant and Nursery School/Broomhill Junior School
Secondary School - The Holgate Academy
Stamp Duty on Asking Price: £5000 (Additional costs may apply if being purchased as a second property)
Mortgage calculator
Monthly repayment
£1,450 per month
Whole of market comparison
70+ lenders and 10,000+ products
How much could I borrow
In partnership with

The monthly repayments provided are estimates and should be used as a guide only. The actual amount you can borrow will depend on your personal financial situation and subject to a full application. For a more precise estimate, please use the Mojo mortgage calculator. Your home or property may be repossessed if you do not keep up repayments on your mortgage.
.png)