

Guide price
£265,000
(£254/sq. ft)
2 bed flat for saleHenke Court, Cardiff CF10
2 beds
2 baths
1 reception
1,045 sq. ft
EPC Rating: C
About this property
Spacious fourth-floor apartment
Two generous double bedrooms
Principal bedroom with en-suite shower room
Bright open-plan kitchen, lounge and dining area
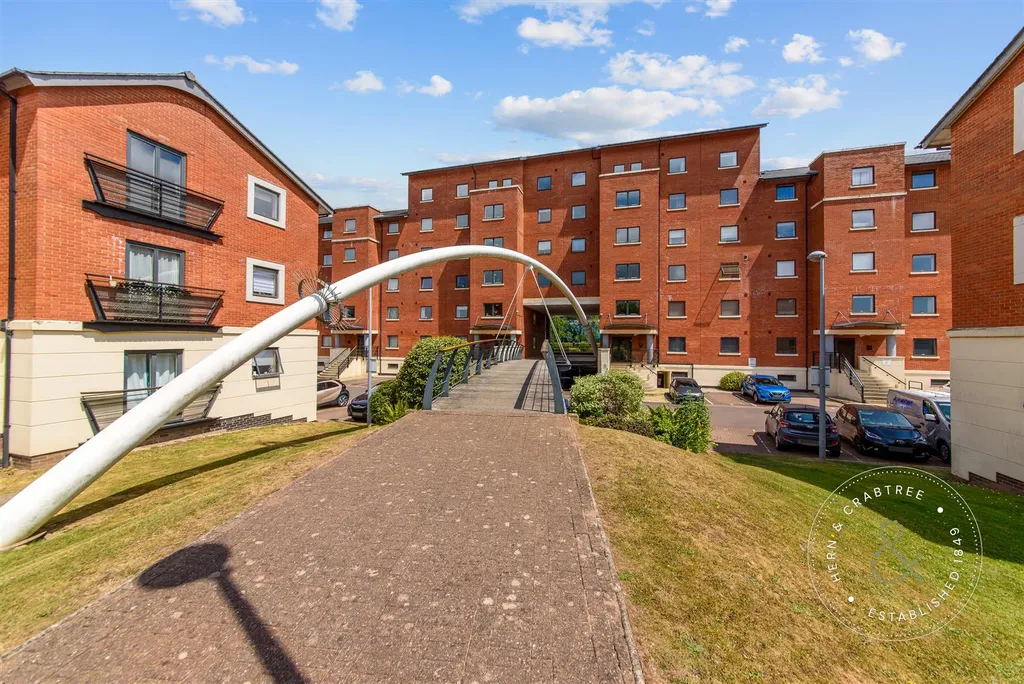
Two private balconies with waterside views
Modern family bathroom
Secure allocated parking
Lift access and well-maintained communal areas
Close to Cardiff Bay and the city centre
A superb top-floor two bedroom apartment with two private balconies and attractive views across the water.
The heart of the apartment is the generous open-plan kitchen, living and dining room, providing an excellent space for everyday living and entertaining. The well-appointed kitchen features a range of modern units with integrated appliances and overlooks the living area, while full-height glazed doors open onto a private balcony with delightful waterside views.
There are two well-proportioned double bedrooms, including a spacious principal suite complete with fitted wardrobes, a stylish en-suite shower room and its own private balcony. The second bedroom is served by a contemporary family bathroom, making the apartment equally suited to guests, sharers or those working from home.
Further benefits include secure allocated parking, lift access, double glazing and electric heating. Ideally positioned within easy reach of Cardiff Bay, the city centre, Mermaid Quay and excellent transport links, the property combines peaceful waterside living with exceptional convenience. Henke Court remains a popular residential development thanks to its generous apartment sizes, attractive setting and proximity to the wide range of amenities available in both Cardiff Bay and the city centre.
Entrance Hall
Entered via a welcoming entrance hall with wood-effect flooring, providing access to all principal rooms. There is a useful built-in storage cupboard together with an additional airing cupboard, offering excellent everyday practicality.
Open-Plan Kitchen / Lounge / Dining Room
A superb open-plan living space extending over 32 feet in length, flooded with natural light from large windows and full-height glazed doors opening onto the private balcony. The lounge and dining areas provide ample space for both relaxing and entertaining while enjoying attractive waterside views. The kitchen is fitted with a modern range of wall and base units complemented by generous work surfaces. Integrated appliances include an electric oven, electric hob with stainless steel extractor hood over, stainless steel sink and drainer, with space for further appliances. A breakfast bar subtly separates the kitchen from the living space while maintaining the open-plan feel.
Principal Bedroom
A spacious double bedroom featuring fitted wardrobes and glazed doors opening onto a second private balcony overlooking the water. A bright and peaceful principal suite with ample space for bedroom furniture.
En-Suite Shower Room
Modern suite comprising a walk-in shower enclosure, concealed cistern WC, vanity wash hand basin with storage beneath, heated chrome towel rail, tiled walls and flooring, fitted shelving and mirrored storage.
Bedroom Two
A well-proportioned double bedroom with a window to the rear aspect, offering flexibility as a guest bedroom, home office or nursery.
Bathroom
Contemporary family bathroom fitted with a panelled bath and shower attachment, concealed cistern WC, wash hand basin, heated chrome towel rail, mirrored storage cabinet and tiled flooring with part tiled walls.
Balconies
The apartment benefits from two private balconies, one accessed from the living area and the other from the principal bedroom, both enjoying attractive waterside views.
Communal Areas
The property also benefits from secure allocated parking, 4 visitor parking permits, lift access and well-maintained communal areas.
Additional Information
Council Tax Band F (Cardiff). EPC rating C.
Tenure
Leasehold. 999 years from 2001 with 974 years remaining. £234 Annual ground rent. £3,556 Annual service & maintenance charges.
Disclaimer
Disclaimer: Property details are provided by the seller and not independently verified. Buyers should always seek their own legal and survey advice prior to exchange of contracts. Descriptions, measurements and images are for guidance only. Some images may have been digitally edited to remove personal items and reduce visual clutter, to help illustrate the space and layout more clearly. Please note that rooms may appear differently in person. Marketing prices are appraisals, not formal valuations. Lease information, including duration and costs have been provided by the seller and have not been verified by H&C. Hern & Crabtree accepts no liability for inaccuracies or related decisions that may result in financial loss. We recommend you seek advice from your legal conveyancer to ensure accuracy.
Please note: Buyers are required to pay a non refundable aml administration fee of £24 including VAT per buyer after their offer is accepted to proceed with the sale. Details can be found on our website.
Mortgage calculator
£1,325 per month
70+ lenders and 10,000+ products
In partnership with

The monthly repayments provided are estimates and should be used as a guide only. The actual amount you can borrow will depend on your personal financial situation and subject to a full application. For a more precise estimate, please use the Mojo mortgage calculator. Your home or property may be repossessed if you do not keep up repayments on your mortgage.
More information
Tenure
Leasehold (974 years)
Service charge
£3,556 per year
Council tax band
F
Ground rent
£234
Ground rent date of next review
.png)