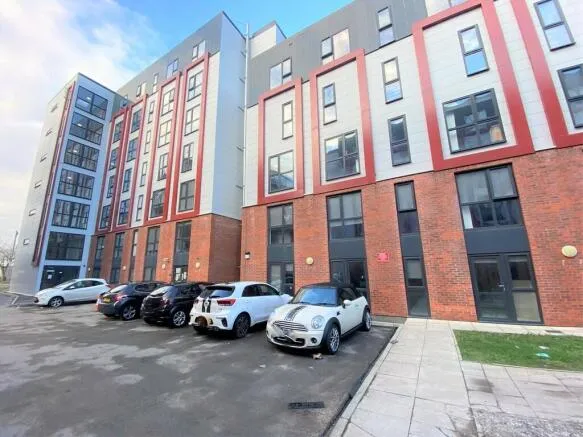


Offers in region of
£75,000
2 bed flat for saleFox Street Village, Liverpool L3
2 beds
2 baths
1 reception
About this property
Great Apartment
Contemporary Modern Interior
Two Bedrooms with En-Suit Facilities
Stylish Contemporary Fitted Kitchen
Near to The Royal Liverpool Hospital
Close to Great Local Amenities and Road Links
Great Investment Opportunity
Easy Distance To Train Station
Close To Town Centre
EPC grade =
Martin & Co are delighted to present this spacious studio apartment in the popular L3 area. Ideally positioned within easy reach of the Royal Liverpool Hospital, the city centre, Liverpool John Moores University, and excellent transport links, the property offers a superb base for professionals, first-time buyers, and investors alike with an amazing yield . Currently tenanted if wanted with an excellent yield of 21% which presents a fantastic opportunity for those seeking a strong buy-to-let investment with excellent rental potential or possibly a home when the tenants move out.
EPC grade = C
Council Tax Band- B
Leasehold- 239 Years left
Service charge = £3,600 pa
Ground rent = £791.04 pa
Square Meters = 96sqm
All measurements are approximate and cannot be relied upon for any future purpose and no liability is taken for any errors.
Hallway 17' 1" x 3' 11" (5.218m x 1.202m) A good sized hallway having wood effect flooring, storage cupboard housing the water cylinder and access to all rooms
lounge/diner 26' 7" x 11' 10" (8.121m x 3.621m) Beautifully presented lounge area having wood effect flooring, Space for sofas and dining table and chairs, power points, open plan to the kitchen and four corner UPVC double glazed windows offering views to the park and filling the room with an abundance of natural light.
Measurements encompass the kitchen.
Kitchen The kitchen which is beautifully segmented but open plan to the dining room and lounge has a selection of matching wall and base units with worktop over, electric hob inset to worktop with oven housed in unit underneath and stainless steel extractor hood above, stainless steel sink 1 and 1/2 bowl and drainer inset to worktop with mixer tap above, power points, part tiled walls and wood effect flooring, space for washing machine and integrated fridge freezer.
Bedroom one 22' 9" x 8' 0" (6.942m x 2.448m) A good sized bedroom having wood effect flooring, radiator, power points, space for desk and wardrobes, access to en-suite and UPVC double glazed window.
Ensuite 8' 4" x 3' 11" (2.565m x 1.219m) Having a low flush WC, sink and walk in shower cubicle with shower over, part tiled walls and cushion flooring.
Bedroom two 22' 9" x 8' 0" (6.942m x 2.448m) A further good sized bedroom having wood effect flooring, radiator, power points, space for desk and wardrobes, access to en-suite and UPVC double glazed window.
Ensuite Having a low flush WC, sink and walk in shower cubicle with shower over.
Mortgage calculator
£375 per month
70+ lenders and 10,000+ products
In partnership with

The monthly repayments provided are estimates and should be used as a guide only. The actual amount you can borrow will depend on your personal financial situation and subject to a full application. For a more precise estimate, please use the Mojo mortgage calculator. Your home or property may be repossessed if you do not keep up repayments on your mortgage.
More information
Tenure
Leasehold (239 years)
Service charge
£3,600 per year
Council tax band
B
Ground rent
£791
Ground rent date of next review
.png)