
Guide price
£110,000
(£110/sq. ft)
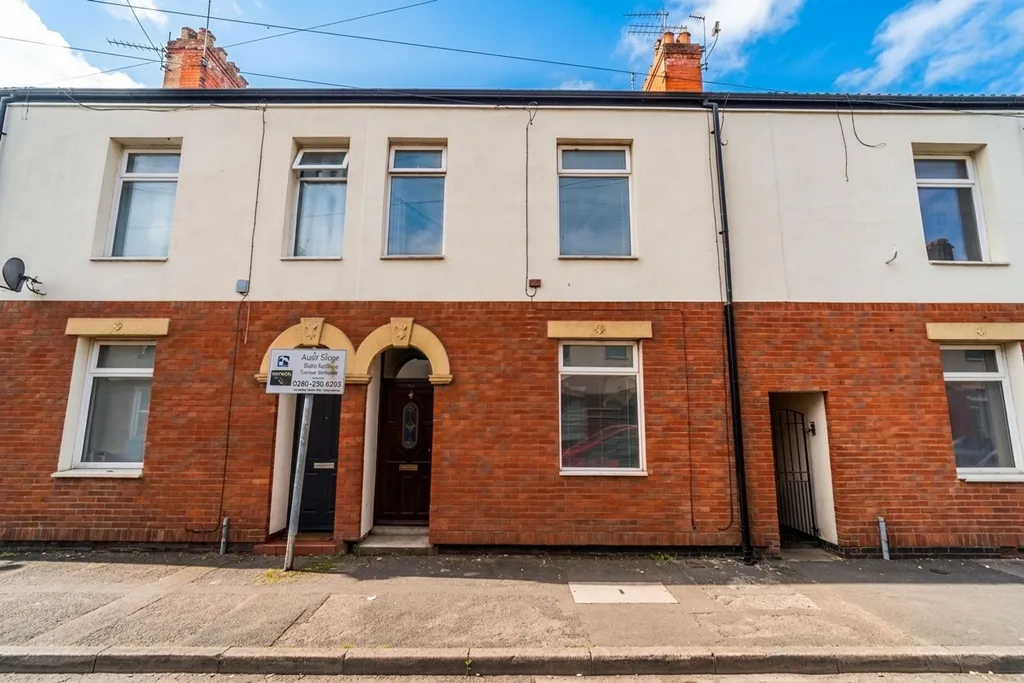
4 bed terraced house for saleRuskin Street, Hull HU3
4 beds
2 baths
2 receptions
1,001 sq. ft
EPC Rating: D
Chain free
Freehold
About this property
4 Bedroom mid-terrace house
No chain
Large open plan living room
En-suite to master bedroom
Private rear garden
Close to amenities and reputable schools
Guide price - £110,000 - £120,000 - Welcome to this well presented four-bedroom mid-terrace house, offered to the market with no onward chain and ready to move into and enjoy.
Perfectly situated in a sought-after residential area, this home combines generous living spaces with a good finish, making it an ideal choice for families and professionals alike.
Step inside to discover a spacious, open-plan living room that is flooded with natural light, creating a warm and inviting atmosphere that is perfect for both relaxing evenings and entertaining guests.
The well-equipped kitchen features sleek cabinetry, ample worktop space, and integrated appliances that cater to the demands of modern family life.
Upstairs, the property boasts four well-proportioned bedrooms.
The master bedroom benefits from an en-suite shower room, whilst the additional bedrooms offer versatility, making them ideal for children, guests, or a home office.
The family bathroom is finished with a bath with a shower.
This home is ideally positioned close to a range of local amenities, including shops, cafes, and parks, while several reputable schools are within easy reach, making daily life straightforward and stress-free.
With excellent transport links nearby, commuting to surrounding areas is both quick and convenient. There is also on-street parking, via a parking pass available from the council.
Additional practical features include ample storage throughout the property and quality fixtures and fittings that add to the sense of comfort and luxury.
This is a rare opportunity for first-time buyers or investors to acquire a spacious home in a highly desirable location.
For investors, the market rent for this property would be £750-£800 pcm.
EPC Rating: D
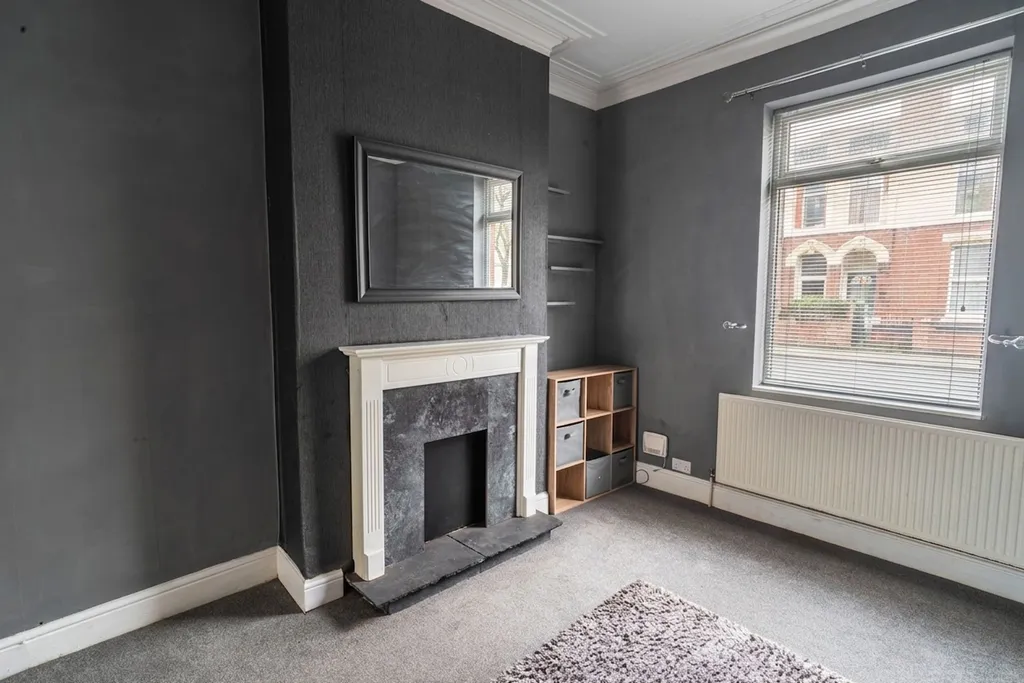
Living Room (7.2m x 3.8m)
With carpet, feature fireplace with surround, radiator, and windows.
Kitchen (2.8m x 3.4m)
With tiled floor and half wall, kitchen units with laminate worktop, 1.5 bowl stainless steel sink with tap, Range Master oven with 5 ring gas burner and stainless steel splashback, wall mounted extractor, window, and door to the rear garden
Bedroom 1 (2.56m x 3.80m)
With carpet, radiator, window, and en-suite.
En-Suite (1.20m x 1.52m)
With laminate flooring, shower cubicle, toilet, wash basin on pedestal, and towel radiator.
Bedroom 2 (3.44m x 2.81m)
With carpet, radiator, and window.
Bedroom 3 (3.44m x 2.04m)
With carpet, radiator, and window.
Bathroom (1.62m x 1.80m)
With laminate flooring, tiled wall, bath with shower, wash basin on vanity unit, toilet, towel radiator, and window.
Bedroom 4 (2.48m x 2.80m)
With carpet, radiator, and window.
Garden
Private garden with patio area and synthetic lawn.
Disclaimer
We are required by law to conduct anti-money laundering checks on all those selling or buying a property. Whilst we retain responsibility for ensuring checks and any ongoing monitoring are carried out correctly, the initial checks are carried out on our behalf by Lifetime Legal, who will contact you once you have agreed to instruct us in your sale or had an offer accepted on a property you wish to buy. The cost of these checks is £60(incl. VAT), which covers the cost of obtaining relevant data and any manual checks and monitoring which might be required. This fee will need to be paid by you in advance of us publishing your property (in the case of a vendor) or issuing a memorandum of sale (in the case of a buyer), directly to Lifetime Legal, and is non-refundable. We will receive some of the fee taken by Lifetime Legal to compensate for its role in the provision of these checks.
Perfectly situated in a sought-after residential area, this home combines generous living spaces with a good finish, making it an ideal choice for families and professionals alike.
Step inside to discover a spacious, open-plan living room that is flooded with natural light, creating a warm and inviting atmosphere that is perfect for both relaxing evenings and entertaining guests.
The well-equipped kitchen features sleek cabinetry, ample worktop space, and integrated appliances that cater to the demands of modern family life.
Upstairs, the property boasts four well-proportioned bedrooms.
The master bedroom benefits from an en-suite shower room, whilst the additional bedrooms offer versatility, making them ideal for children, guests, or a home office.
The family bathroom is finished with a bath with a shower.
This home is ideally positioned close to a range of local amenities, including shops, cafes, and parks, while several reputable schools are within easy reach, making daily life straightforward and stress-free.
With excellent transport links nearby, commuting to surrounding areas is both quick and convenient. There is also on-street parking, via a parking pass available from the council.
Additional practical features include ample storage throughout the property and quality fixtures and fittings that add to the sense of comfort and luxury.
This is a rare opportunity for first-time buyers or investors to acquire a spacious home in a highly desirable location.
For investors, the market rent for this property would be £750-£800 pcm.
EPC Rating: D
Living Room (7.2m x 3.8m)
With carpet, feature fireplace with surround, radiator, and windows.
Kitchen (2.8m x 3.4m)
With tiled floor and half wall, kitchen units with laminate worktop, 1.5 bowl stainless steel sink with tap, Range Master oven with 5 ring gas burner and stainless steel splashback, wall mounted extractor, window, and door to the rear garden
Bedroom 1 (2.56m x 3.80m)
With carpet, radiator, window, and en-suite.
En-Suite (1.20m x 1.52m)
With laminate flooring, shower cubicle, toilet, wash basin on pedestal, and towel radiator.
Bedroom 2 (3.44m x 2.81m)
With carpet, radiator, and window.
Bedroom 3 (3.44m x 2.04m)
With carpet, radiator, and window.
Bathroom (1.62m x 1.80m)
With laminate flooring, tiled wall, bath with shower, wash basin on vanity unit, toilet, towel radiator, and window.
Bedroom 4 (2.48m x 2.80m)
With carpet, radiator, and window.
Garden
Private garden with patio area and synthetic lawn.
Disclaimer
We are required by law to conduct anti-money laundering checks on all those selling or buying a property. Whilst we retain responsibility for ensuring checks and any ongoing monitoring are carried out correctly, the initial checks are carried out on our behalf by Lifetime Legal, who will contact you once you have agreed to instruct us in your sale or had an offer accepted on a property you wish to buy. The cost of these checks is £60(incl. VAT), which covers the cost of obtaining relevant data and any manual checks and monitoring which might be required. This fee will need to be paid by you in advance of us publishing your property (in the case of a vendor) or issuing a memorandum of sale (in the case of a buyer), directly to Lifetime Legal, and is non-refundable. We will receive some of the fee taken by Lifetime Legal to compensate for its role in the provision of these checks.
Mortgage calculator
Monthly repayment
£550 per month
Whole of market comparison
70+ lenders and 10,000+ products
How much could I borrow
In partnership with

The monthly repayments provided are estimates and should be used as a guide only. The actual amount you can borrow will depend on your personal financial situation and subject to a full application. For a more precise estimate, please use the Mojo mortgage calculator. Your home or property may be repossessed if you do not keep up repayments on your mortgage.
.png)